
Open House Fri, Sep 18th 11:00 AM - 3:00 PM
Address
7178 E Ironwood Drive, Paradise Valley, AZ
Price
$ 6,195,285
Property Attributes
- MLS#6989117
- TypeSingle Family
- Listing Status Active
- CountyMARICOPA
- CityParadise Valley
- NeighborhoodIRONWOOD GOLF VILLAS
- Zip85253
- StyleContemporary
- Year Built2026
- Taxes$ 2945
- Price$ 6,195,285
- Bedrooms4
- Full Bathrooms4
- Half Bathrooms1
- Sqr Footage4723
- Lot Size0.38 Acres
Data Source:
Arizona Regional MLS (ARMLSN)
Property Description
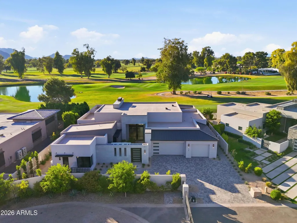
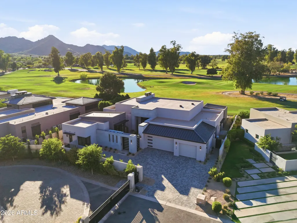
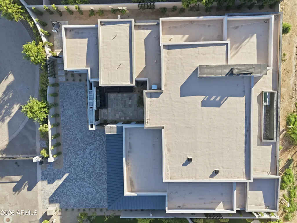
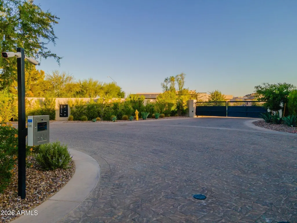
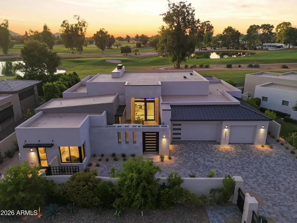
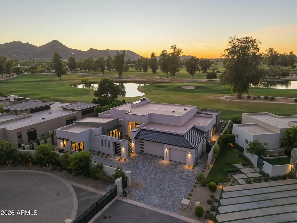
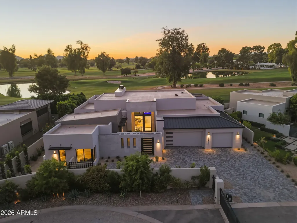
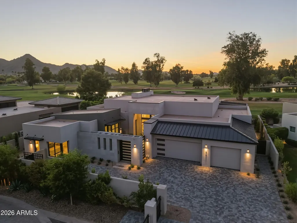
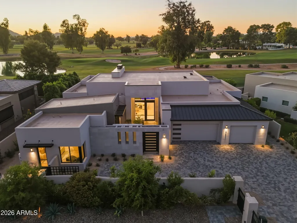
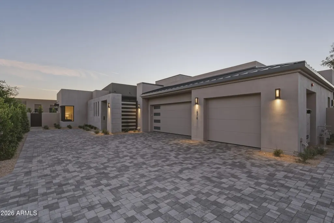
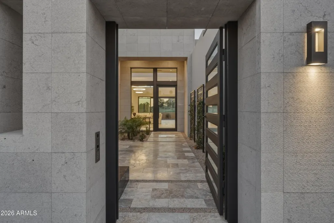
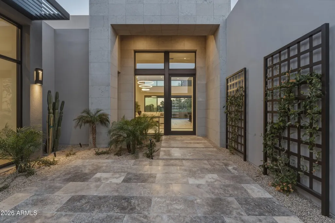
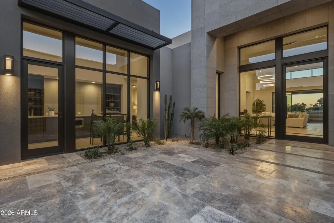
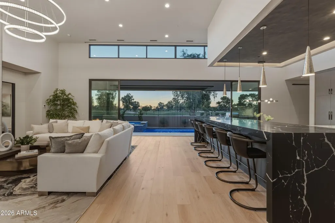
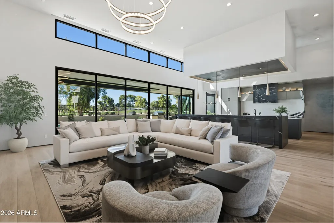
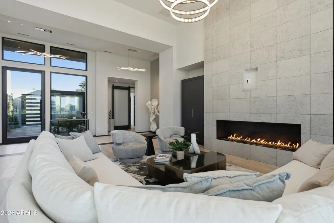
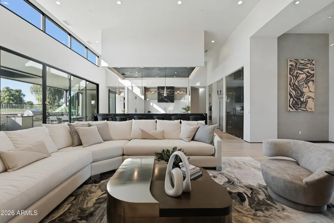
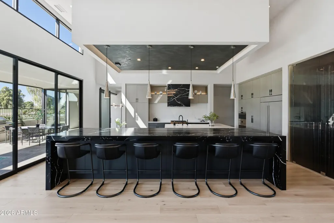
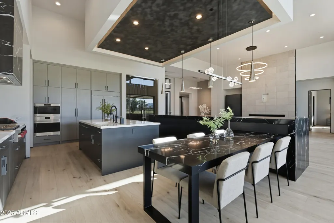
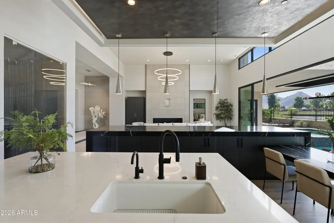
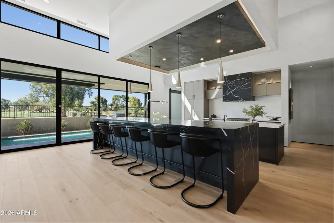
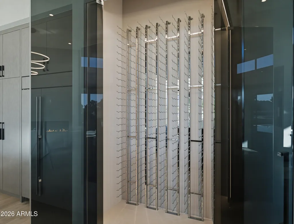
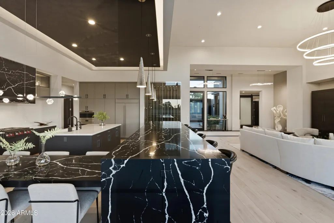
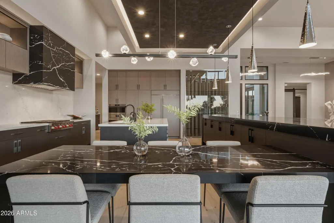
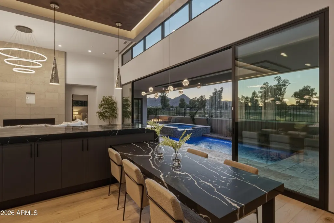
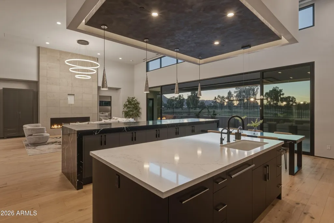
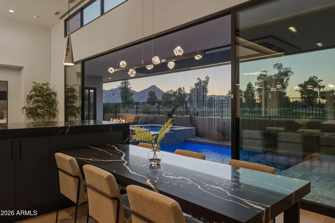
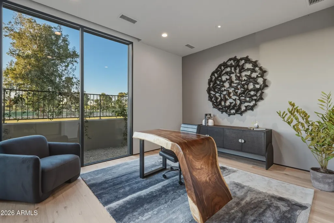
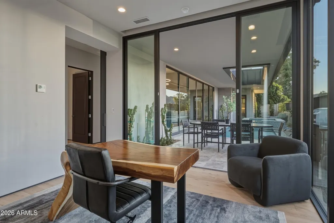
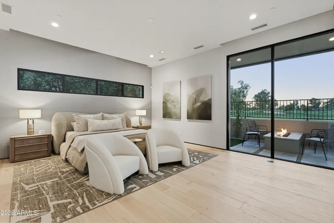
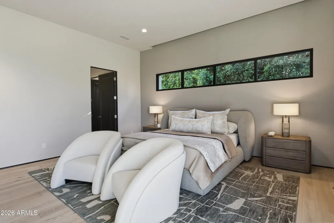
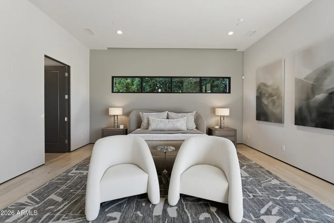
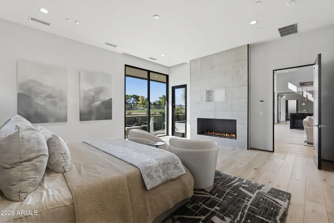
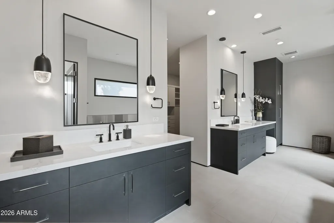
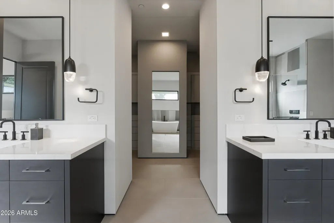
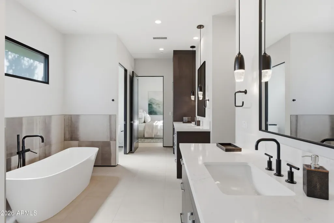
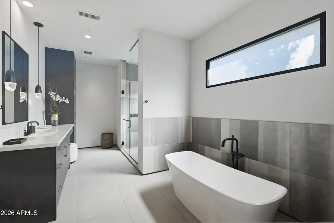
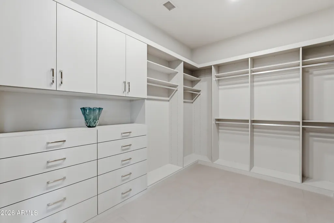
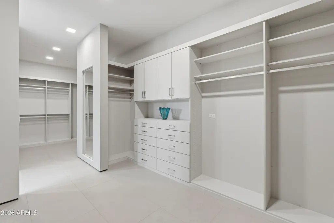
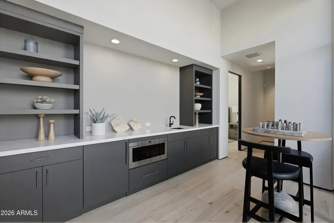
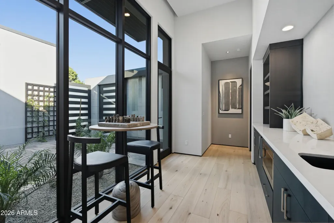
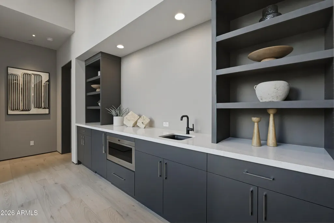
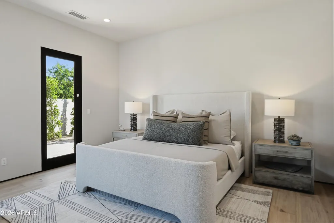
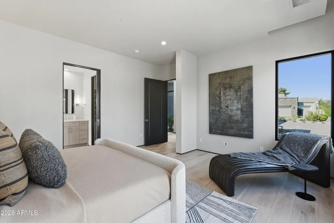
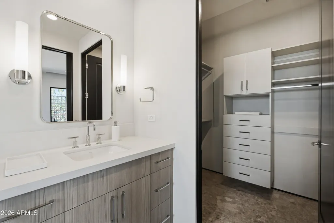
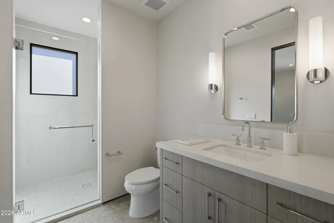
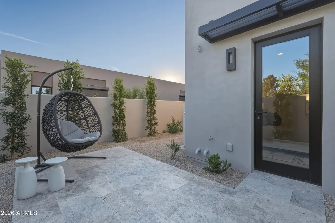
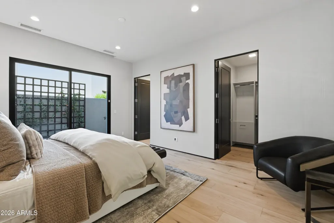
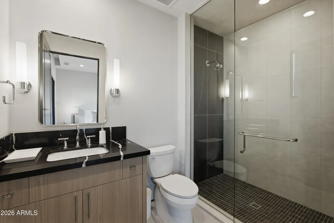
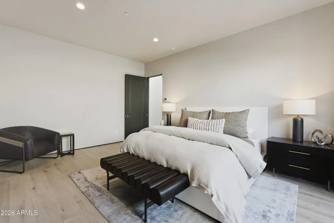
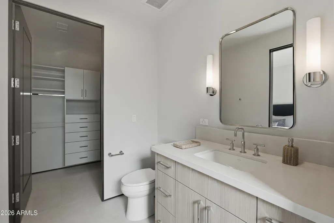
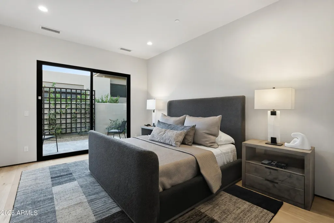
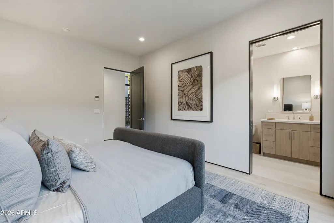
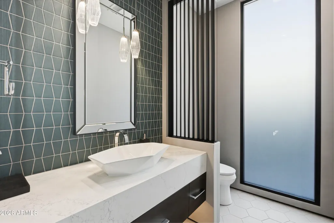
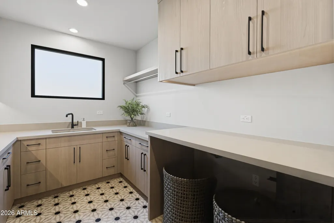
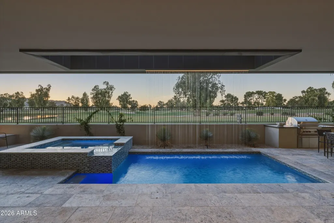
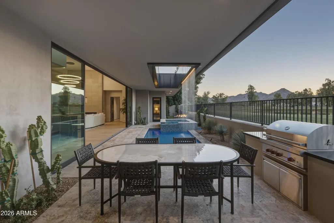
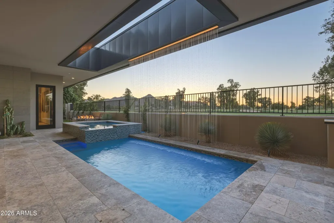
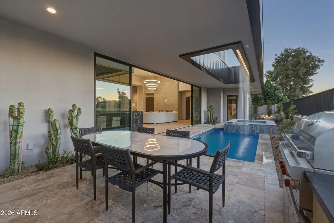
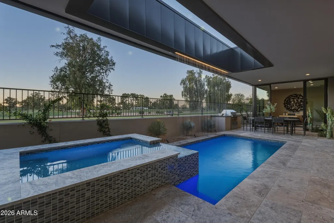
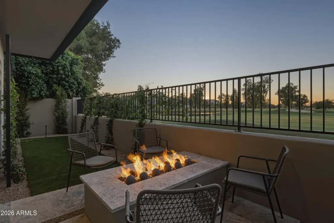
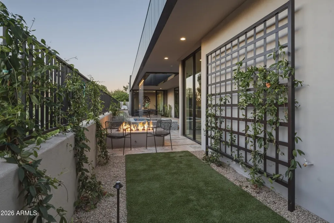
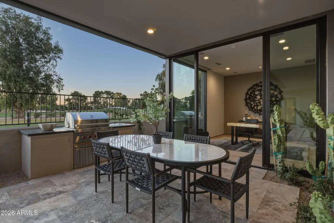
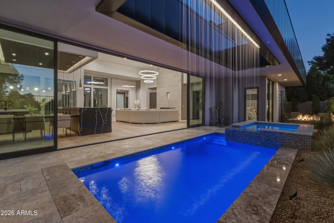
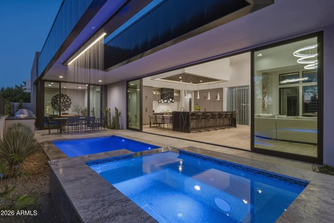
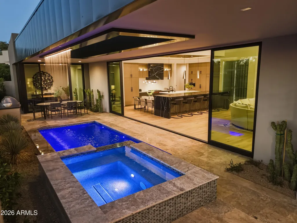
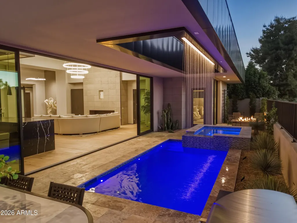
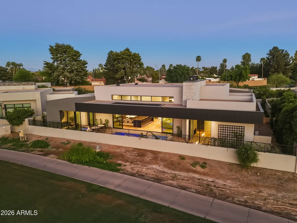
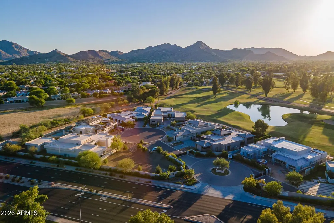
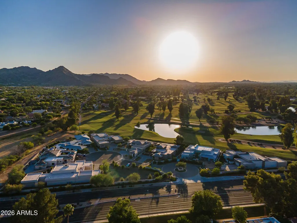
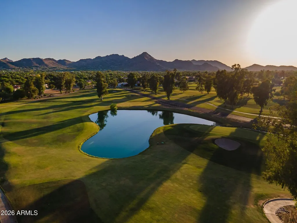
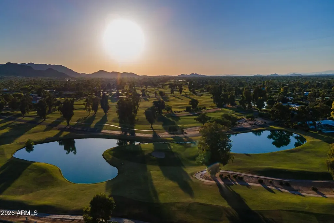
Welcome to Ironwood Escape; the final and most exquisite residence built by Cullum Homes in the exclusive Ironwood Golf Villas, a private, gated enclave of just eight custom estates. This brand-new single-level masterpiece offers the rare combination of architectural excellence, lock-and-leave convenience, and an unbeatable in-town location just minutes from Old Town Scottsdale, Paradise Valley, and Scottsdale Fashion Square. Spanning approximately 4,723 square feet, this fully furnished contemporary estate features four spacious bedrooms, four-and-a-half baths, a private office, and an oversized three-car air-conditioned garage, all thoughtfully designed with elevated finishes and seamless indoor-outdoor living in mind. Guests enter through a dramatic gated courtyard, where lush professional landscaping and a striking water feature wall create an unforgettable first impression. A grand glass entry draws the eye straight through the home to breathtaking views of Camelback Golf Course, Mummy Mountain, and the Phoenix Nature Preserve. The heart of the home is a show-stopping chef's kitchen, designed for both function and entertaining. Dual oversized islands and a built-in dining table are wrapped in stunning black-veined quartz, complemented by a top-tier Sub-Zero, Wolf, and Cove appliance package. The open-concept great room features a statement fireplace, custom wall alcove, and an expansive wall of glass that dissolves the boundary between indoors and the resort-style backyard. Step outside to your private paradise, complete with a pool and spa, built-in BBQ, fire pit, and a dramatic sheet waterfall cascading from the covered patio ceiling into the pool below, creating a serene ambiance that will transport you, feeling like you are in a resort every day. The split floor plan offers ultimate privacy. The primary suite is a luxurious retreat with its own fireplace, generous sitting area, and spa-inspired bath featuring dual vanities, a freestanding soaking tub, oversized shower, and expansive custom walk-in closets. Two additional guest suites are privately positioned behind a sliding barn door, separated by a custom kitchenette with refrigerator, microwave, and sink, ideal for extended stays. A fourth en-suite guest bedroom and glass-wrapped office with stunning views complete the home. Every bedroom enjoys its own en-suite bath, walk-in closet, and private outdoor seating area, a rare and thoughtful design detail. This residence offers space, privacy, and effortless luxury. Whether you are downsizing or seeking the perfect second home, Ironwood Escape delivers sophisticated desert living at its finest.
| Elementary School | Middle School | High School |
|---|---|---|
| Cherokee Elementary School | Cocopah Middle School | Chaparral High School |
| Price History | |
|---|---|
| 3/20/2026 | Listed $6,767,672 |
| 4/14/2026 | 5$6,492,672 |
| 7/21/2026 | 5$6,195,285 |
General Features
| Sewer | Sewer - Public |
|---|---|
| Heating | Electric |
| Cooling | Ceiling Fan(s),Other,Programmable Thmstat,See Remarks |
| Possession | Close Of Escrow |
| Roof | Concrete,Foam |
| HOA Fee | 1450.0 |
| Garage Spaces | 3.0 |
| Association Fee Includes | Maintenance Grounds,Other (See Remarks),Front Yard Maint |
| Architectural Style | Contemporary |
| Pool Features | Outdoor |
| Security Features | Fire Sprinkler System,Security System Owned |
| Construction Materials | Spray Foam Insulation,Synthetic Stucco,Stucco,Wood Frame,No VOC Paint,Blown Cellulose |
| Year Built | 2026 |
| View | Golf Course,Mountain(s) |
| Township | 3N |
| Property Subtype | Single Family Residence |
| Tax Year | 2025 |
| Ownership | Fee Simple |
| Community Features | Golf,Gated |
| Assoc Fee Paid Per | Quarterly |
| County | Maricopa |
| New Construction | Yes |
| Property Type | Residential |
| HOA | Yes |
| Attached Garage | No |
| Energy Efficient | Fresh Air Mechanical,Multi-Zones |
| Subdivision Name | IRONWOOD GOLF VILLAS |
| Green Water Conservation | Tankless Ht Wtr Heat |
| Special Listing Conditions | Owner/Agent |
| Status | Active |
| Directions | HEADING NORTH ON SCOTTSDALE RD,SUBDIVISION WILL BE ON THE LEFT HAND SIDE JUST PAST NORTHERN AVE. TURN ONTO IRONWOOD DR (PRIVATE AND GATED ROAD). |
| High School | Chaparral High School |
| City | Paradise Valley |
| Disclosures | Agency Discl Req,Other (See Remarks) |
| Association Name | IRONWOOD GOLF VILLAS |
| High School District | Scottsdale Unified District |
| Open Parking Spaces | 0.0 |
| Lot Size Units | Square Feet |
| Lot Size Square Feet | 16648.0 |
| Carport Spaces | 0.0 |
| Carport Y/N | No |
| Spa Features | Heated,Private |
| Elementary School | Cherokee Elementary School |
| Property Attached Y/N | No |
| Land Lease Y/N | No |
| Tax Annual Amount | 2945.0 |
| Home Warranty Y/N | Yes |
| Current Financing | Non Assumable |
| Middle/Junior High School | Cocopah Middle School |
| Property Condition | New Construction |
| Lease Renewal Y/N | No |
| Lease Considered Y/N | No |
| Rent Control Y/N | No |
| Virtual Tour | https://www.tourfactory.com/idxr3225994 |
| Builder Name | CULLUM HOMES |
| Standard Status | Active |
| Occupancy Type | Vacant |
| Elementary School District | Scottsdale Unified District |
| Tax Lot | 2 |
| MobileHomeRemainsYN | No |
| New Financing: Conventional | True |
| Senior Community | No |
| Ttl Monthly Fee Equiv | 483.33 |
| New Financing Cash | True |
Interior Features
| Interior Amenities | Walk-in Pantry,High Speed Internet,Double Vanity,Other,See Remarks,Breakfast Bar,9+ Flat Ceilings,No Interior Steps,Kitchen Island,Full Bth Master Bdrm,Separate Shwr & Tub |
|---|---|
| Flooring | Tile,Wood |
| Fireplace Features | Other,Family Room,Master Bedroom |
| Total Stories | 1 |
| Air Conditioning Y/N | Yes |
| Heating Y/N | Yes |
| Window Features | Low-Emissivity Windows,Dual Pane,Wood Frames |
| Fireplace Y/N | Yes |
| Laundry Features | Inside,Other,See Remarks,Wshr/Dry HookUp Only |
| Total Bedrooms | 4 |
| LivingAreaSource | Builder |
| Total Baths | 5 |
| Bedrooms Possible | 5 |
| Other_sp_Rooms_co_Great_sp_Room | True |
| Built-in Microwave | True |
| Kitchen Island | True |
| Reverse Osmosis | True |
| Walk-in Pantry | True |
Exterior Features
| Model | CUSTOM |
|---|---|
| Exterior Amenities | Other,Private Street(s),Private Yard,Built-in Barbecue |
| Fencing | Other,Block |
| Parking Features | Garage Door Opener,Direct Access |
| Lot Features | Sprinklers In Rear,Sprinklers In Front,Desert Back,Desert Front,Cul-De-Sac,Auto Timer H2O Front,Auto Timer H2O Back |
| Water Source | Pvt Water Company |
| Lot Size Area | 16648.0 |
| Spa | Yes |
| OwnerPhone | 480-540-5479 |
| Lot Size Acres | 0.38 |
| Lot Size Source | Assessor |
| Waterfront Y/N | No |
| Covered Spaces | 3.0 |
| Crops Included Y/N | No |
| Horse Y/N | No |
| Irrigation Water Rights Y/N | No |
Amenities
- Foreclosure
- Views
- Short Sale
- New Construction
- Adult 55+
- Lease To Own
- No HOA Fees
- Furnished
- Primary On Main
- Air Conditioning
- Seller Finance
- Green
- Fixer Upper
- Horse
- Golf
- Fireplace
- Deck
- Garage
- Basement
- Pool
Property vs Single Family Average in 85253
Price
Taxes
Year Built
Visits
 © 2026 Arizona Regional Multiple Listing Service, Inc. All rights reserved. All information should be verified by the recipient and none is guaranteed as accurate by ARMLS. Information deemed to be reliable but not guaranteed. Listing broker has attempted to offer accurate data, but buyers are advised to confirm all items. Only IDX residential listings are displayed on this site. The information being provided is for consumers' personal, non-commercial use and may not be used for any purpose
 All information deemed reliable, but not guaranteed.Listing data provided & copyrighted © by (PAAR) Prescott Area Association of REALTORS®

